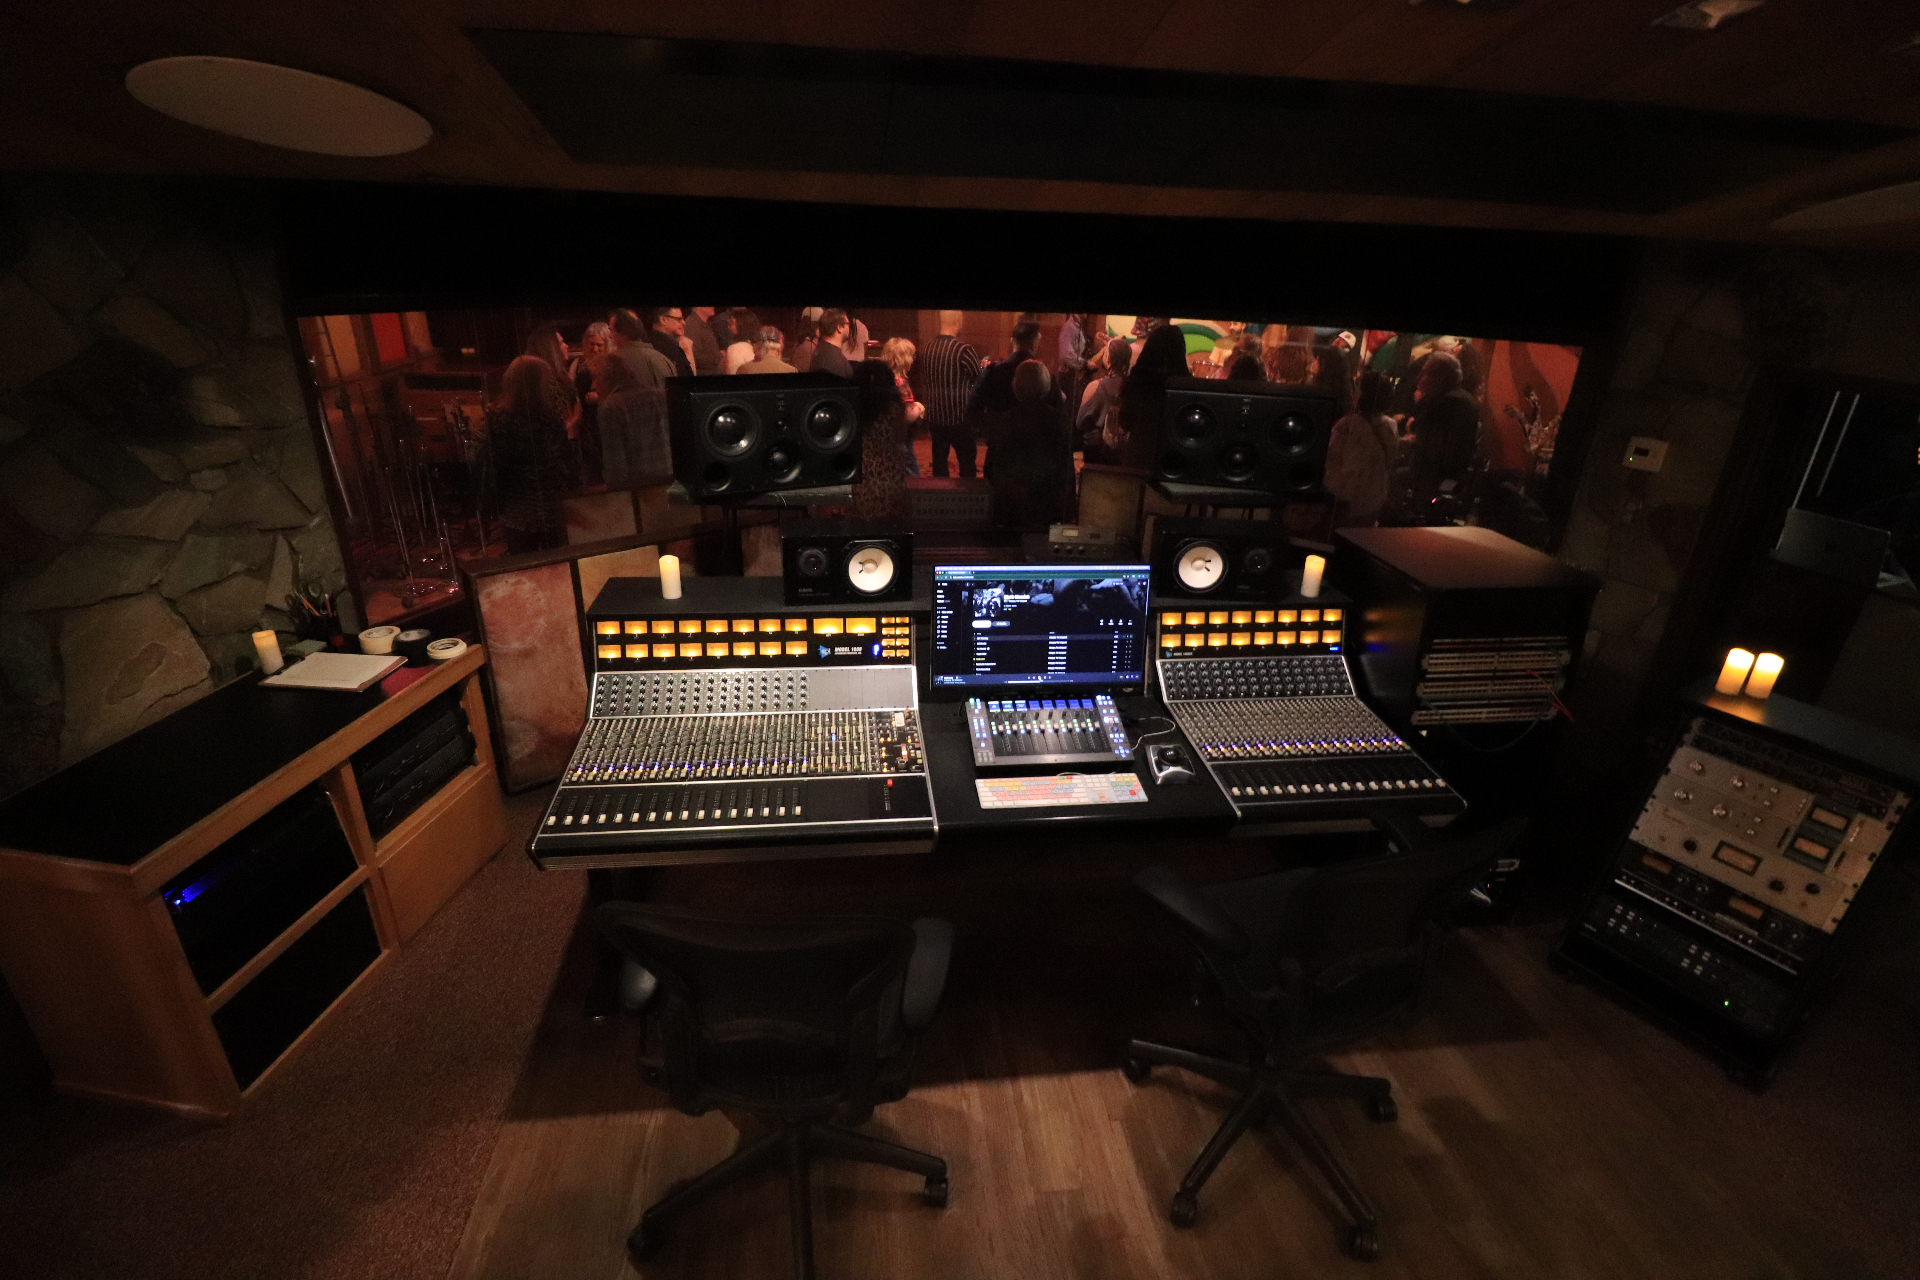
The Sound of a Room
By Tom Proctor
Tom Hidley spent sixty years trying to make a room disappear.
Not literally. He wanted recording studios to stop imposing themselves on what musicians heard through the monitors — to strip the space down until the only thing left was the music. He called this the non-environment room, and he spent the better part of two decades refining the concept in Switzerland after leaving the American recording industry. He passed away quietly in Bangkok in May 2025, a few weeks before his 94th birthday. Most people who make records for a living have never heard his name. They work inside his ideas every day.
In 1972, Hidley built the two rooms that still exist at 2200 Bridgeway, Sausalito. Everything that has made this building extraordinary — every hit record, every legendary session, every reason “This place is more important than the Vatican,” Carlos Santana once said — starts with what Hidley built into the walls before any of those artists arrived.
The Man Who Came Before
Before the Record Plant, Hidley had spent years at A&R Recording in Manhattan working for producer Phil Ramone. The studio was technically excellent and acoustically inadequate. The standard monitors of the era only extended down to around 63 Hz. Ramone kept telling Hidley something wasn't right on the bottom end. Ramone was right. Acoustic instruments, particularly bass drum and upright bass, generate fundamentals at 40 Hz and below. The speakers couldn't reproduce what the musicians were actually playing. Engineers were mixing records to a partial picture.
Hidley began building monitors that reached down to 40 Hz. Then he started thinking about the rooms those monitors lived inside.
When Gary Kellgren and Chris Stone decided to open the Record Plant in Los Angeles in 1969, Jimi Hendrix sent them to Hidley. He had been working at TTG Studios in Los Angeles, where the rooms were doing things nobody else could replicate. Kellgren and Stone visited TTG and hired Hidley on the spot. He became the director of technical operations for all Record Plant locations, and later described what Kellgren told him at the start of their collaboration.
Kellgren wanted a studio that looked and felt like a living room, not a hospital. Before the Record Plant, that's what studios were: asphalt tile on the floor, acoustic tile on the ceiling, fluorescent lights, folding chairs. The equipment was serious. The room told you nothing would happen here that wasn't already scheduled. Kellgren wanted the opposite. He wanted artists to forget they were in a studio.
Hidley understood immediately that making a room feel like a living room carried serious acoustic consequences. The materials that created warmth and comfort — carpet, fabric, soft furnishings, irregular surfaces — interacted with sound in ways that had to be engineered, not guessed at. The two men spent years working out what that interaction produced and how to control it.
At the Record Plant, Hidley developed what became the building blocks of modern studio design. He coined the term "bass trap" and developed the membrane bass trap as a practical tool. He invented flush-mounted, soffit-built monitor speakers — putting the speakers into the wall rather than setting them on a shelf — which became standard practice in serious facilities worldwide. He created the drum booth and the sliding glass door between isolation rooms and live spaces. He built the first 24-track, two-inch tape recorder in commercial operation.
When the Sausalito studio opened in 1972, Kellgren worked with Hidley to design Studio A and Studio B to the same specifications: identical footprints, the same dead acoustic character, and Hidley-designed Westlake monitors in both rooms. The Westlake monitor had become famous partly through a story that captures how seriously people took the question of whether a speaker could survive a rock session. Producer Bill Szymczyk had developed a habit of competing with Kellgren to see how many monitors they could blow up in a night. When Hidley's new design arrived, Szymczyk spent an hour pushing them at full volume and couldn't break them. The monitor's reputation was established before the first serious session at the Plant.
What Dead Acoustics Actually Meant
The term "dead acoustics" sounds like a liability. In a studio context, it was a design philosophy. Hidley built rooms with minimal reflective surfaces, heavy absorption, and controlled low-frequency behavior. The goal was a monitoring environment where what you heard through the speakers was what was on the tape — not what was on the tape plus the room bouncing it back at you from four directions a few milliseconds later.
In Studio B, the velvet-covered plywood cloud shapes hanging from the ceiling weren't just decoration. They were irregular diffusion surfaces that broke up standing waves and prevented the ceiling from reflecting sound uniformly back toward the mixing position. The clouds looked like something out of a California dream sequence. They were solving a problem in physics.
Studio A's sunburst wall served a similar dual purpose. The carved redwood pattern created a relief surface with varying depths and angles, scattering reflections that a flat wall would have bounced straight back at the engineer. Kellgren wanted the room to feel alive. Hidley made sure it didn't sound that way.
In 1982, the studio's then-owner funded a round of acoustic modifications. Studio A received adjustable louvered ceiling panels — a system designed so engineers could tune the room's reverberation between sessions depending on what they were recording. A singer tracking vocals and a drummer cutting in the same space need different acoustic environments. The louvered system let engineers move the panels and change the room rather than change rooms. It was a mechanical answer to a problem most facilities solved by booking different studios.
The Pit as a Different Theory Entirely
If Hidley's rooms operated on the principle of controlled neutrality — give the engineer the most accurate possible picture of what's on tape — the Pit operated on a completely different premise. Sly Stone commissioned it because he wanted a space that felt like nowhere else. The engineer's console was sunk ten feet into the foundation. The floors, walls, ceiling, and stairs were covered in bright maroon carpet. There were no windows. The room was acoustically dead in a way that was visceral rather than clinical — a sealed, upholstered chamber that swallowed sound and gave nothing back.
Hidley's rooms told you the truth about what you'd recorded. The Pit told you that normal rules didn't apply here.
Both approaches produced records that still hold up. Studio B gave the world Rumours. The Pit gave Sly Stone a place to make Fresh. The building contained two fundamentally different theories of what a recording space should do, and it made great music with both of them.
After Hidley
When Arne Frager took over the studio in 1988, he inherited rooms that were acoustically intact and technologically dated. He upgraded methodically. A Neve 8068 console with 64 inputs and GML Automation went into Studio B. The former Pit was rebuilt as a dedicated mix room — first Mix 1, later redesigned as the oval Garden, whose reverse layout put the larger space at the engineer's disposal and the old control room into use for overdubs.
In 1993, when Bob Rock and Metallica needed a room with enough physical volume to capture Lars Ulrich's drum sound the way they imagined it, Frager raised Studio A's ceiling from 14 to 32 feet. The acoustic problem they were solving was the same one Hidley had addressed with clouds and louvered panels: how does the room interact with what you're trying to capture? For Metallica, the answer was more air above the kit — more space for the sound to develop before any surface reflected it back. The ceiling is still at 32 feet.
Why It Still Matters
The argument for the big room has never been sentimental. It's acoustic. A 14-foot ceiling reflects the sound of a drum kit back at the microphones within milliseconds. A 32-foot ceiling gives that sound room to breathe before any reflection arrives. The difference is physically measurable. You can hear it on the records.
What software can do now is extraordinary. It can place a vocalist in a room that doesn't exist, apply the reverb signature of a cathedral to a track cut in a bedroom, model the acoustic behavior of spaces that were demolished decades ago. What it cannot do is replace the physical interaction between sound waves and a real room in real time, while the musician is playing. That interaction is what Hidley spent his career trying to understand and control. It's what makes Studio B at 2200 Bridgeway different from any simulation of Studio B.
Hidley built these rooms to tell the truth about what musicians played. Fifty years of records made in them suggest he was right about how to do it.
Records made in these rooms
- Stevie Wonder — Isn't She Lovely (Official Audio)
Songs in the Key of Life, tracked in Studio B at the Plant
- Fleetwood Mac — Dreams (Official Music Video) [4K]
Rumours, recorded in Studio B — written in the Pit
- Metallica — Nothing Else Matters (Official Music Video)
Load sessions, recorded in Studio A after the ceiling raise
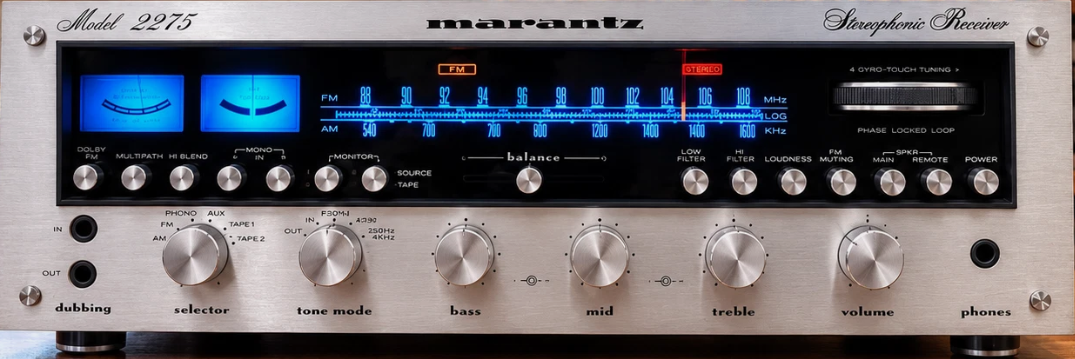
Plant Radio is dialed to stream 64 historic KSAN and KFOG broadcasts like Steve Miller, Fleetwood Mac, Bob Marley, Bonnie Raitt, Journey, Jerry Garcia, and many more surprises.
Turn on the radio